
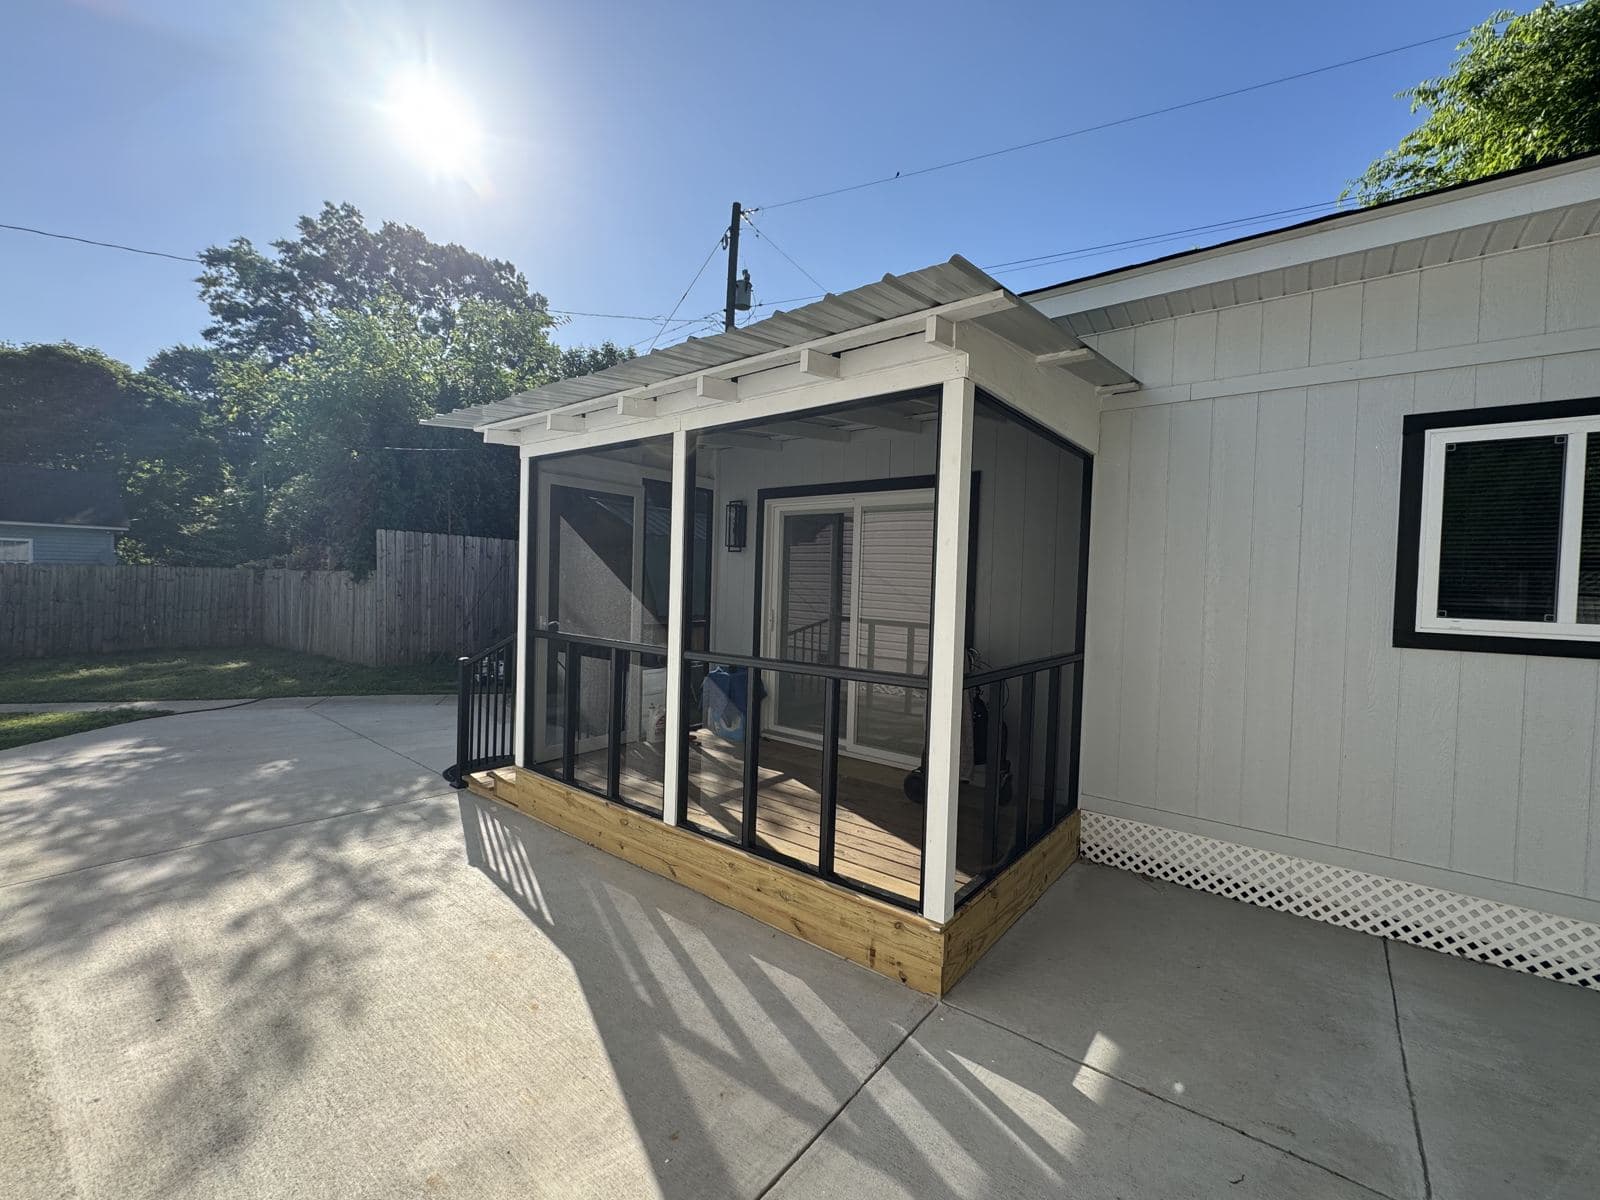
If you want to sit in the room comfortably in late July and in January, build a four-season sunroom with insulated walls, low-E glass and its own ductless mini-split. A three-season room is a great, lower-cost space for our long Carolina spring and fall, but it is not built to be heated or cooled, and the building code treats it that way.
What Actually Separates the Two
Homeowners often assume the difference is the glass. Glass is part of it, but the real differences are insulation, how the room is heated and cooled, and how the room is classified when it goes through permitting. Those three things drive almost everything else: the foundation, the roof framing, the electrical and the price.
Here is the quick comparison we walk through on site visits:
| Feature | Three-Season | Four-Season |
|---|---|---|
| Walls and roof | Little or no insulation | Fully insulated to energy code |
| Glass | Single-pane glass or vinyl panels | Double-pane, low-E, insulated frames |
| Heating and cooling | None (fans only) | Dedicated system, usually a mini-split |
| Code treatment | Unconditioned space | Conditioned living space |
| Comfortable months | Roughly March to May, September to November | Year-round |
| Relative cost | Lower | Noticeably higher per square foot |
Three-Season Sunrooms: Built for Our Long Shoulder Seasons
How They Are Built
A three-season room is typically a framed or aluminum structure with operable windows or vinyl panels, a roof tied into the house, and minimal or no insulation. Many sit on an existing deck or slab. Because the room is not conditioned, the walls and roof do not have to meet the same energy requirements as the rest of your house.
How They Perform in a Carolina Summer
We will be blunt: a three-season room in York County in August is hot. With afternoon sun on uninsulated glass and a roof with no real thermal barrier, interior temperatures can climb well past what is outside. Add our summer humidity and the room becomes a place you pass through, not a place you sit.
Winter is the opposite problem. On a clear January morning after a Piedmont cold snap, the room will be close to outdoor temperature. It is fine for a quick cup of coffee in a jacket, not much more.
Where They Make Sense
That said, our shoulder seasons are long. From March through May and again from September into November, a well-ventilated three-season room is one of the best spaces on the property, and it keeps pollen and mosquitoes out in a way a screened porch cannot fully match. If that is how you plan to use the space, a three-season room is a smart buy.
Four-Season Sunrooms: A Real Addition to Your House
Insulation and Glass
A four-season sunroom is built like any other room in your home. Walls and ceiling get insulation that meets South Carolina's adopted energy code for our climate zone (York County falls in Climate Zone 3A). Windows are insulated, low-E units with thermally broken or vinyl frames. In our climate, the low-E coating matters more for blocking summer heat gain than for holding winter heat, so we pay close attention to the solar heat gain rating, not just the U-factor.
HVAC: Why We Recommend a Dedicated Mini-Split
This is where we take a firm position. Do not simply extend your existing ductwork into a sunroom. Your current system was sized for your house as it was built, and a room with this much glass adds a significant cooling load. Tapping into it usually leaves the sunroom uncomfortable and robs airflow from the rest of the house.
A ductless mini-split sized specifically for the room is the right answer in almost every case we see. It handles humidity well, runs efficiently in our mild winters, and lets you control the sunroom independently. It also needs its own dedicated circuit, which becomes part of the permit and inspection.
Foundation and Structure
Because it is permanent living space, a four-season room needs proper footings below the local frost line and a properly prepared base. On Carolina clay, that means compacted fill and attention to drainage, since clay holds water and moves as it wets and dries. Setting a four-season room on an old deck that was never designed for that load is a shortcut we will not take.
Code and Permit Differences in York County
Both room types require a building permit, but who issues it depends on where you live. The City of Rock Hill, Fort Mill and Tega Cay run their own permitting, while unincorporated areas like Lake Wylie and Clover generally go through York County. Indian Land homeowners deal with Lancaster County, and Pineville projects go through North Carolina's process.
A four-season room is reviewed as conditioned space, so expect energy code documentation, an insulation inspection before drywall, and electrical inspections for the HVAC circuit. A three-season room still gets structural, footing and framing review, but with fewer energy requirements. If you are in an HOA community like Baxter Village or many of the Tega Cay neighborhoods, plan on architectural review approval before the permit application, regardless of room type.
The Mistake We See Most: Planning to Upgrade Later
A lot of homeowners tell us they will build a three-season room now and convert it later. In practice, that conversion often means new footings, new walls, new windows and a new roof assembly. By that point, you have paid for much of the room twice.
The same goes for adding a window unit or space heater to a three-season room. It does not make it a four-season room, it just makes an uninsulated room expensive to run.
Which One Should You Build?
Ask yourself one question: do you want to use this room in July and January? If yes, build the four-season room from the start. If you mainly want a protected spring and fall space for meals, reading and watching the yard, a three-season room delivers that at a lower cost and does it well.
If you are weighing the two for your home, we are happy to come out, look at your existing structure, sun exposure and drainage, and talk through what each option would involve on your lot. A site visit gives you a clear picture of the permit path and realistic budget range before you commit to anything.